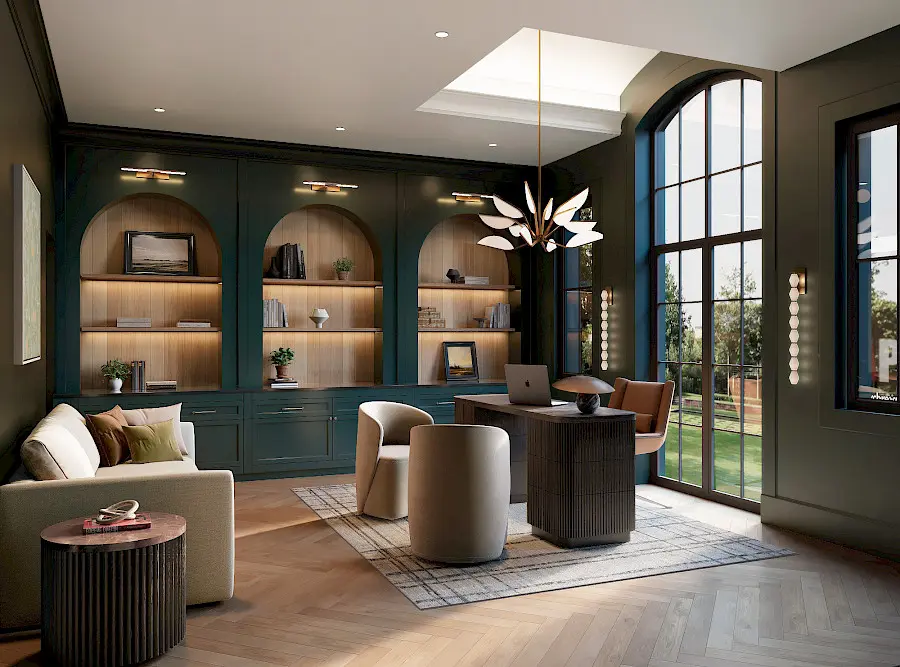
It all starts with you.
We begin by understanding you, your priorities, your home, and the way you want the space to function before any design work begins.
Product
Overview
Bespoke cabinetry designed to integrate seamlessly with the architecture of the home.
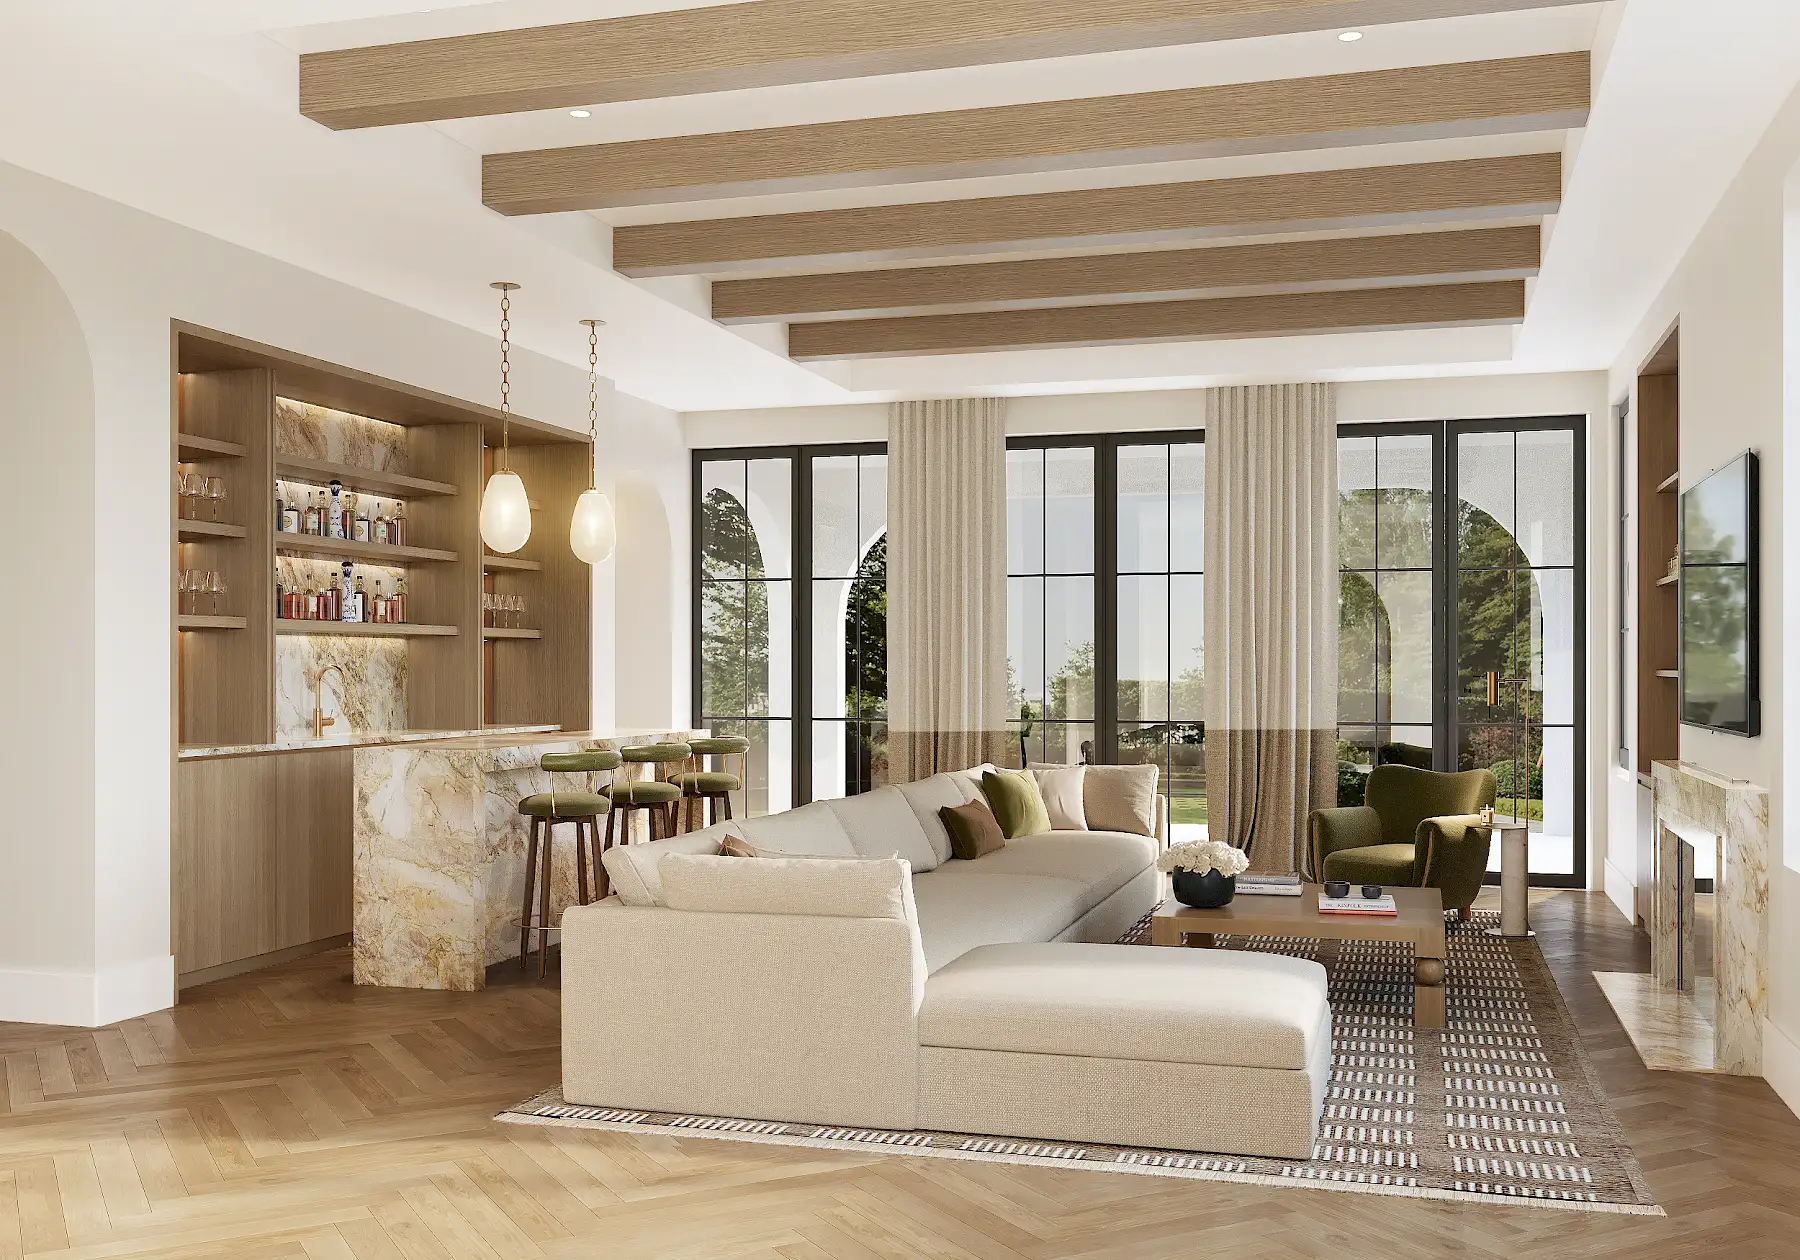
Custom cabinetry is central to Modenza. We create kitchens, wardrobes, vanities, bars, built-ins, offices, and various storage systems, shaped by the architecture of the home.
Every project is developed with attention to material quality, hardware, reveal lines, internal organization, and long-term usability. The result is cabinetry that feels architectural rather than added on, with details that stay quiet, precise, and durable over time.
A clear process guides every decision from the first conversation through the final steps of installation.
We begin by understanding you, your priorities, your home, and the way you want the space to function before any design work begins.
We review the architectural plans and study the space in detail. Together, they establish the direction for the design that follows.
A detailed 3D model is developed in-house to define the cabinetry layout. Materials, finishes, and details are reviewed and refined throughout the design process.
Once the design is finalized, materials and finishes are set, and shop drawings are confirmed, the project moves into manufacturing.
Once manufacturing is complete, the installation date is scheduled, and the project moves into its final stage.
Following installation, the project undergoes a final inspection to confirm every detail has been completed before the client sign-off.
Our relationship with clients extends beyond the completion of the project. Whether it's a damaged front, a hardware replacement, or an adjustment to a mechanism, we're available to resolve any issue and keep your cabinetry performing as intended.
Share a few details about your space, scope, and timing. The more context you provide, the better prepared our team will be for the first conversation.
FAQ