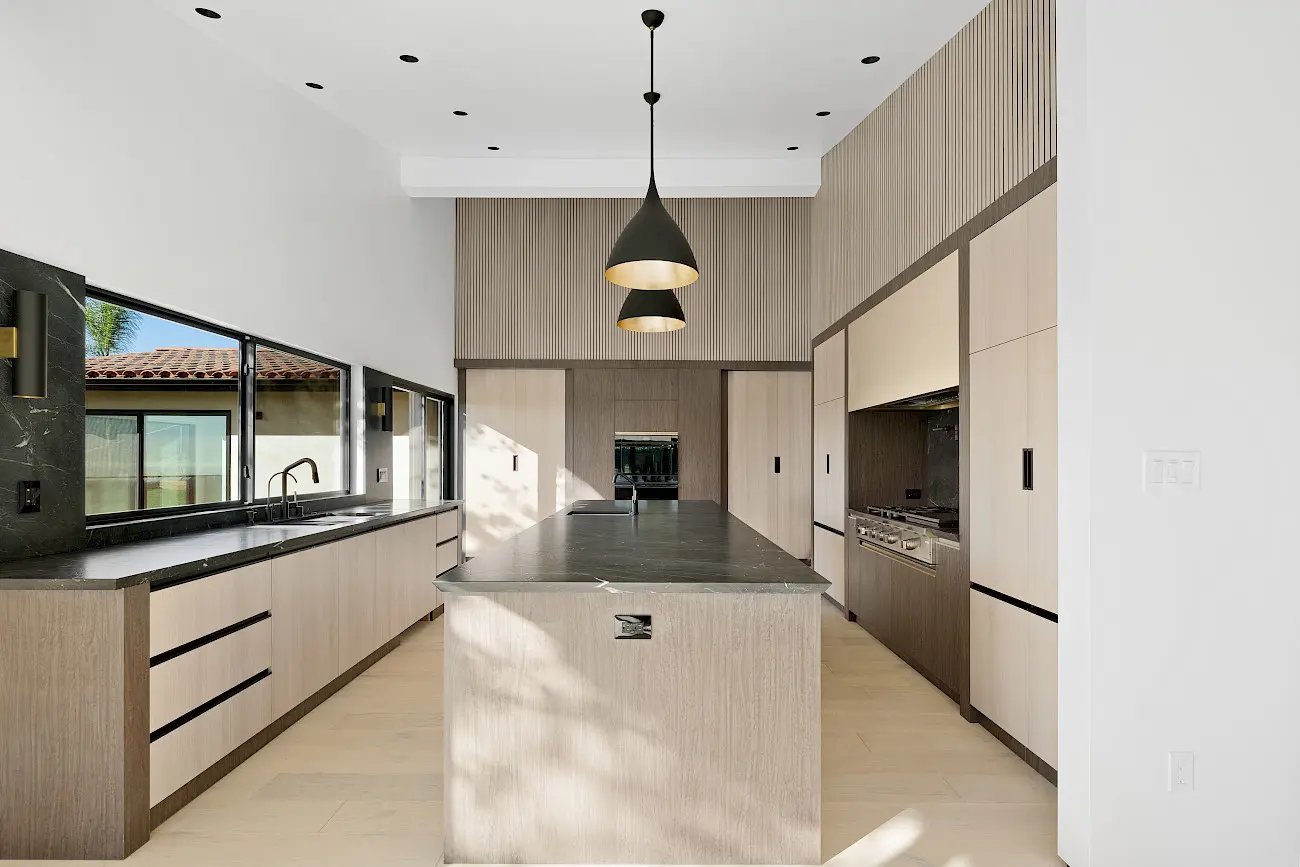
Arrival
An introduction through proportion and material.
Quiet proportions, layered natural tones, and carefully considered details establish the character of the space from the outset.
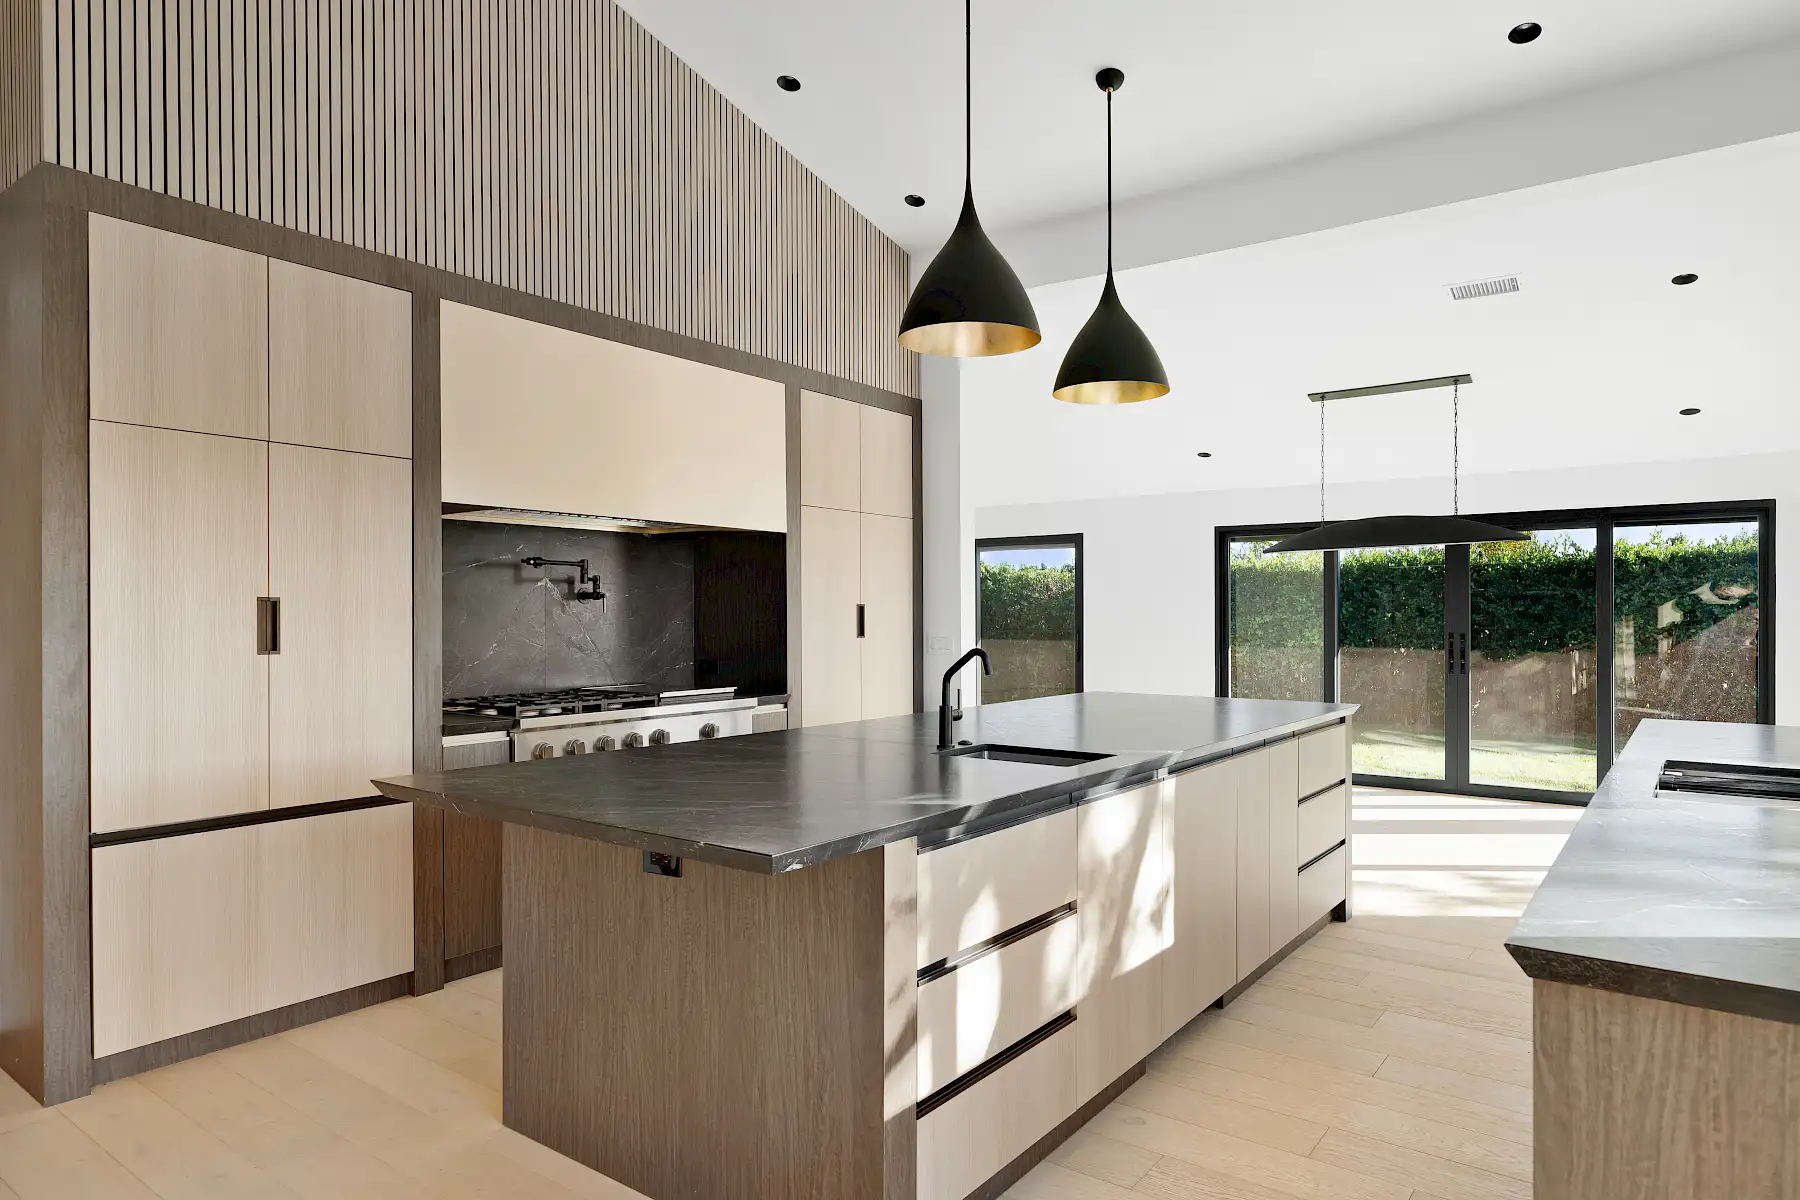
Interior Design, Custom Cabinetry
Experience
Scroll through the project as a sequence of atmosphere, material, and detail.
Project Overview
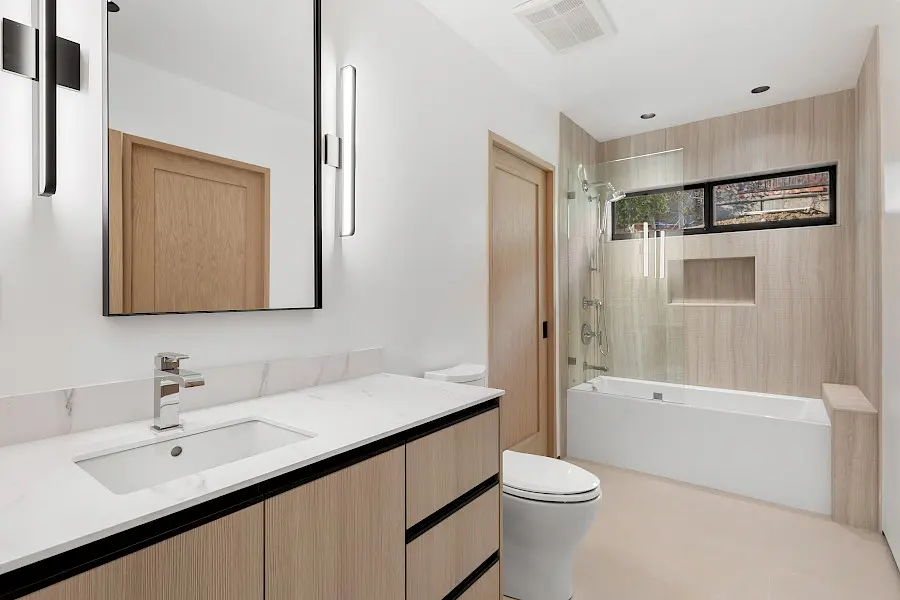
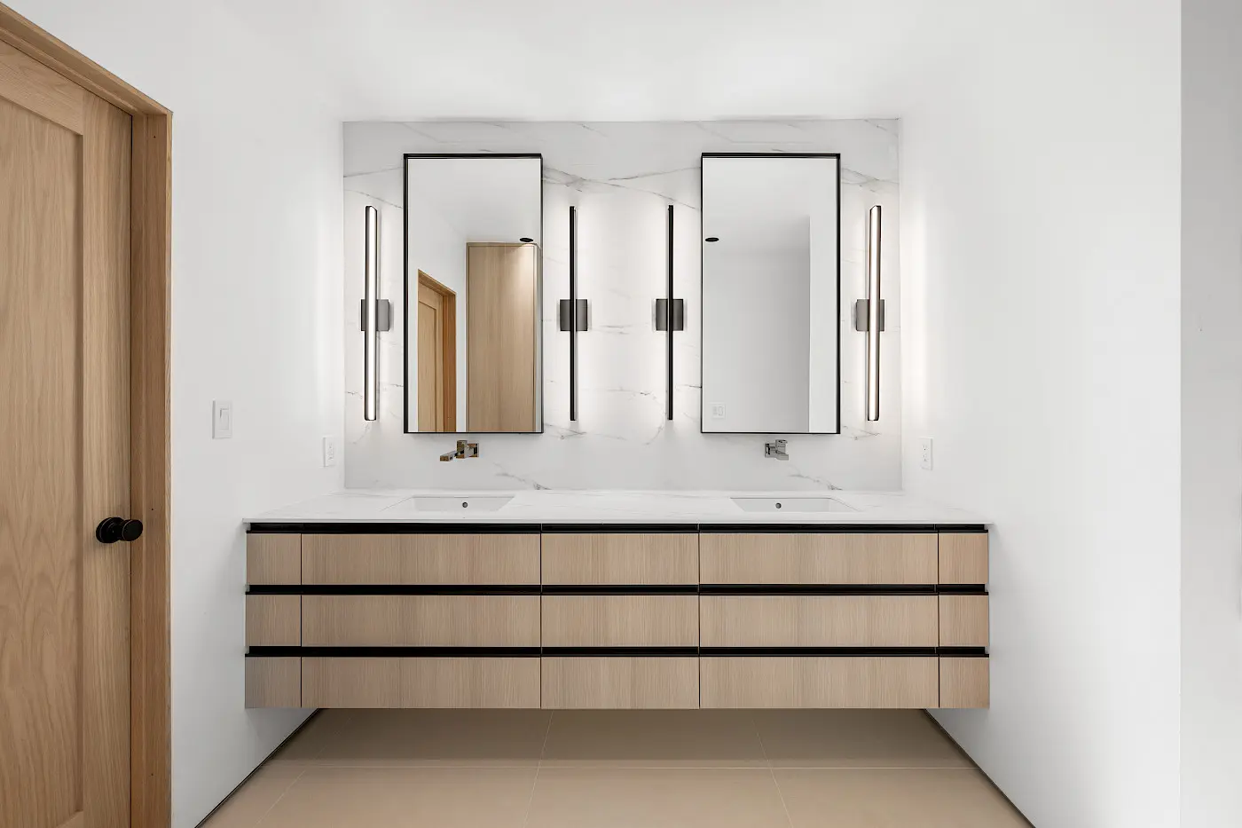
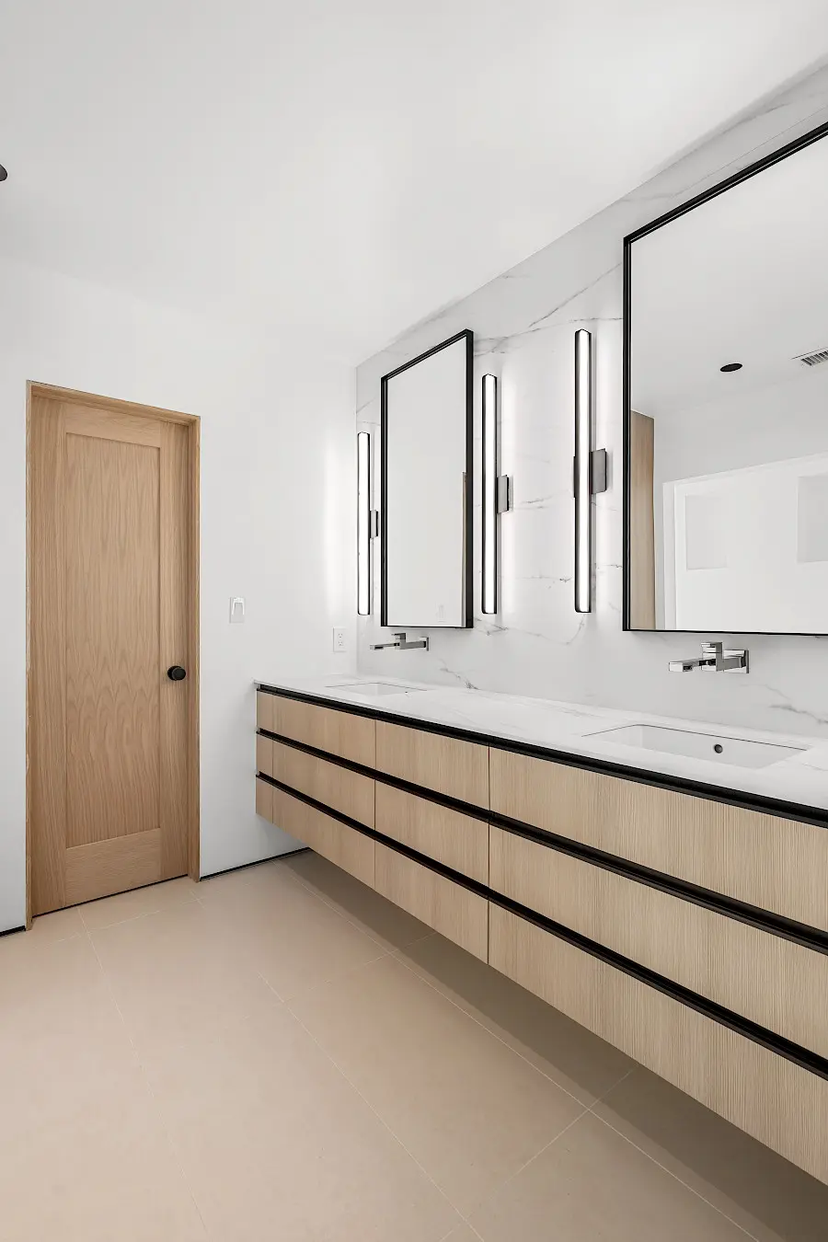
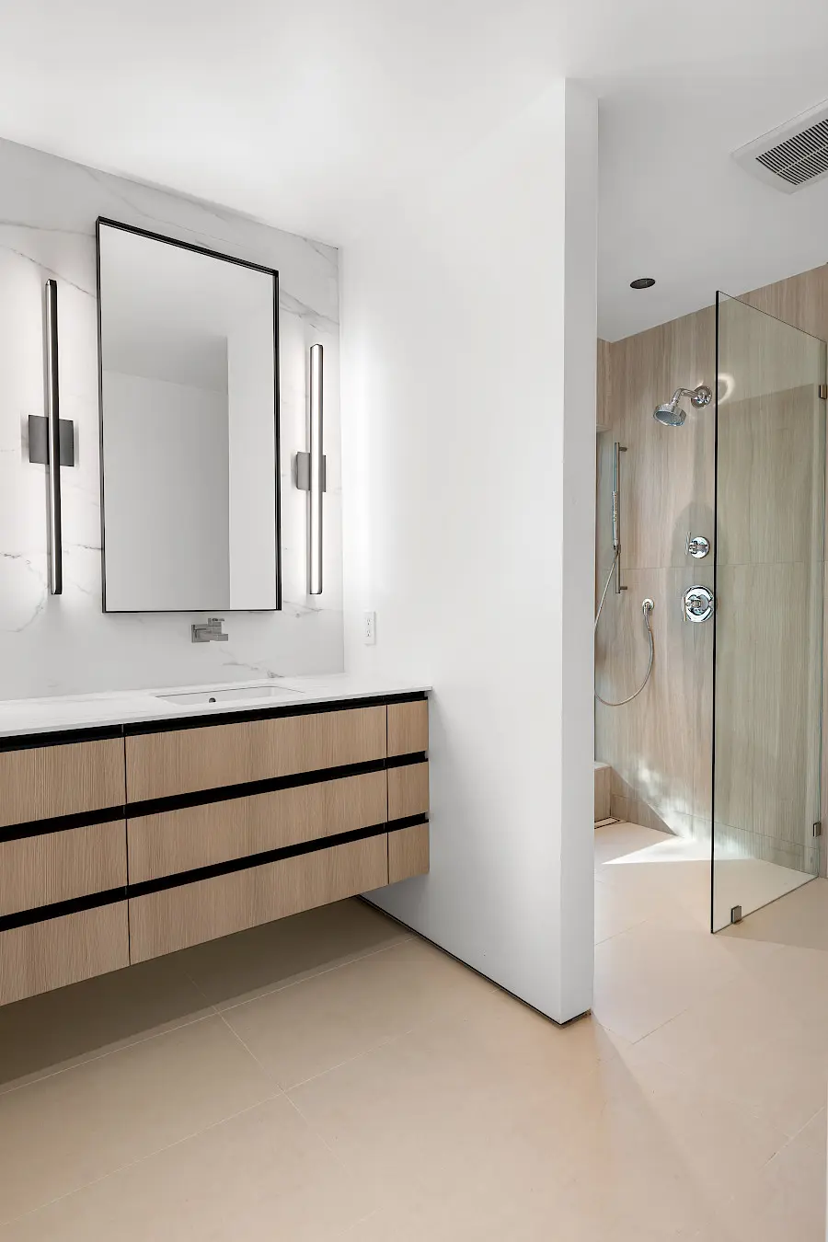
For this residence, the objective was to create a consistent interior language across each room through custom millwork and carefully coordinated materials.
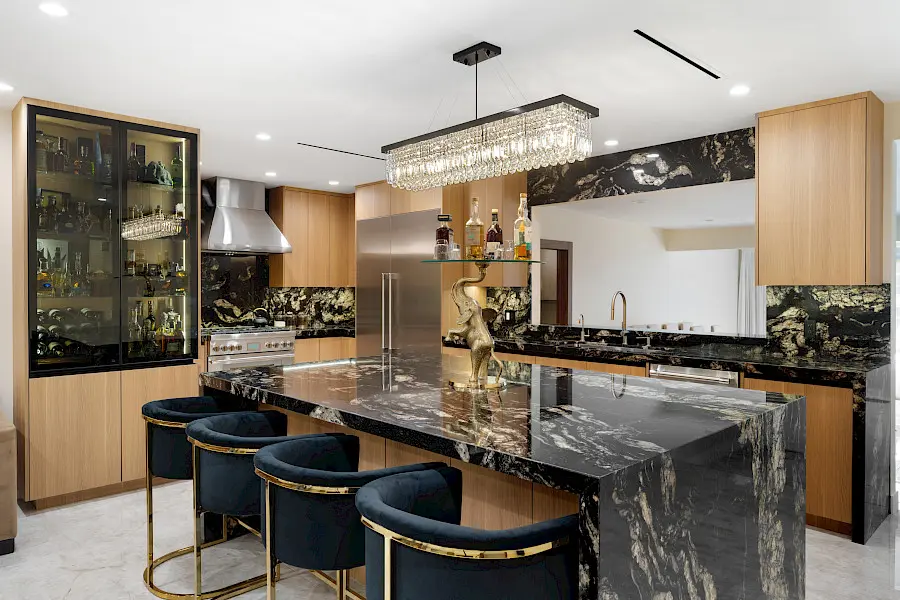
A restrained palette of oak, stone, and dark accents was carried across the project to create continuity between spaces while allowing each room to serve its own purpose.
Vertical paneling, integrated appliances, concealed storage, and custom vanities were developed as part of a single architectural approach rather than as individual pieces.
Location
Bel Air, Los Angeles
Scope
Interior Design, Custom Cabinetry
Inside The Project
Arrival
Quiet proportions, layered natural tones, and carefully considered details establish the character of the space from the outset.
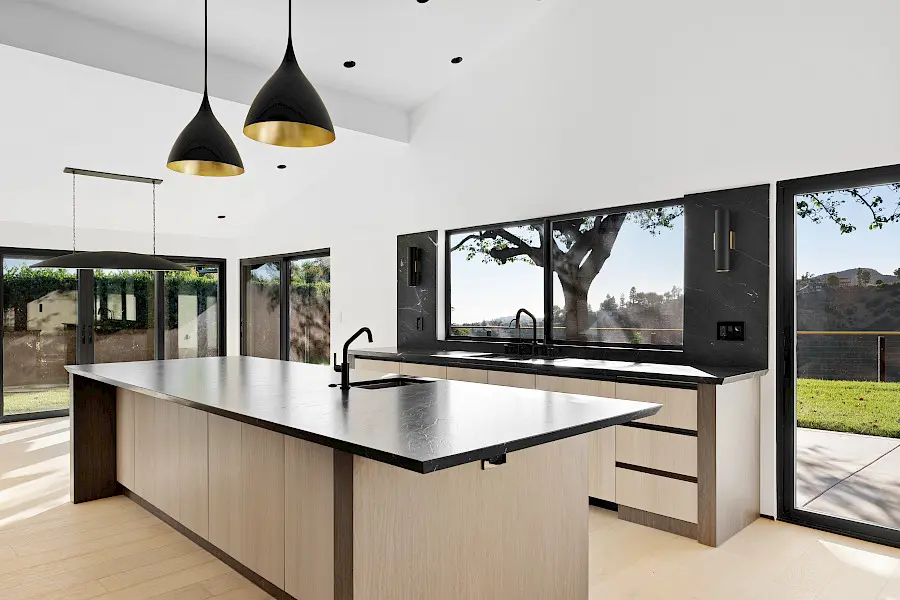
Materials
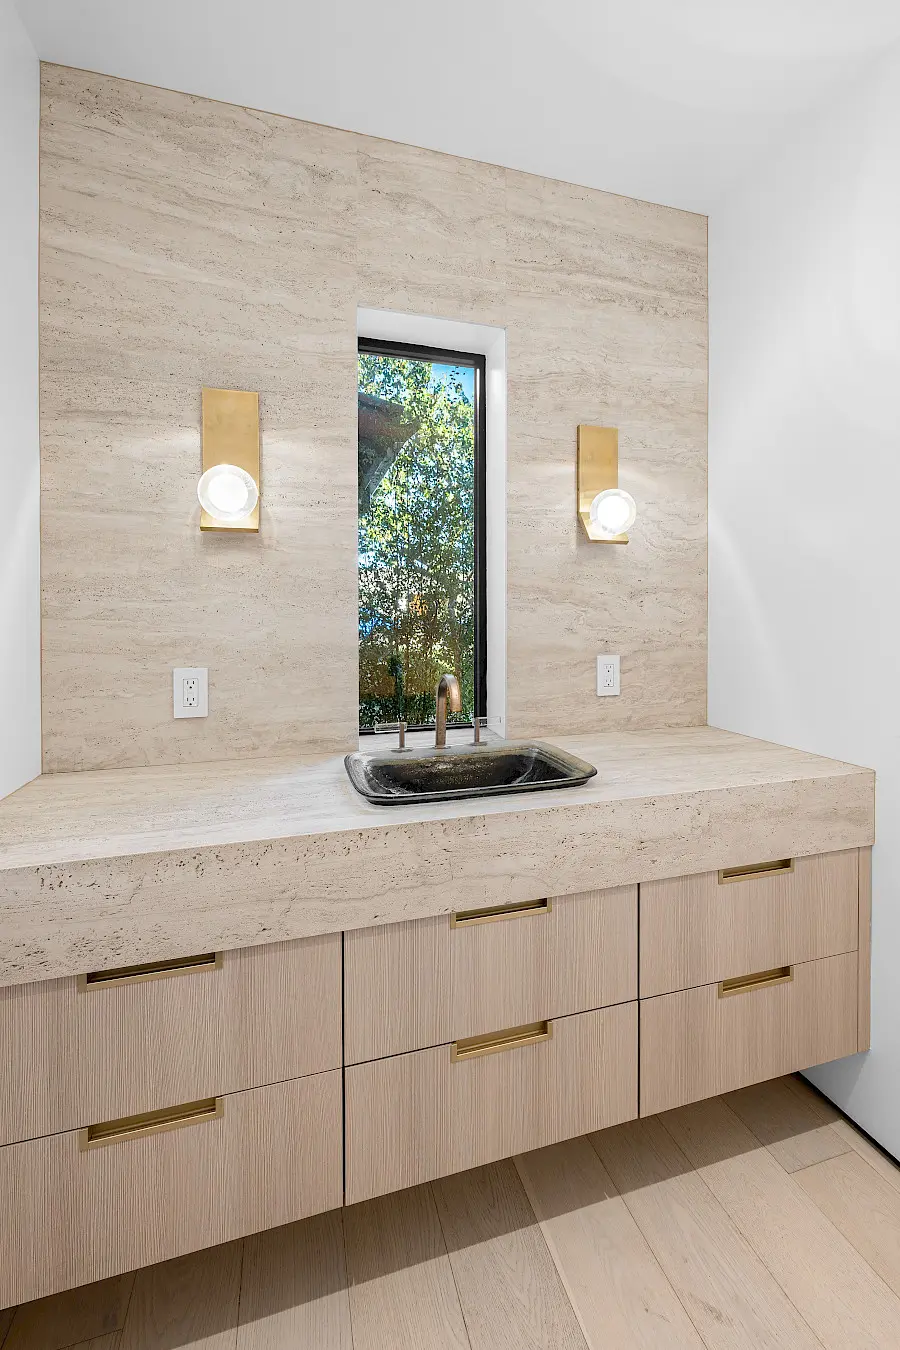
Oak, stone, and metal were selected not for contrast alone, but for the way each surface changes and ages over time.
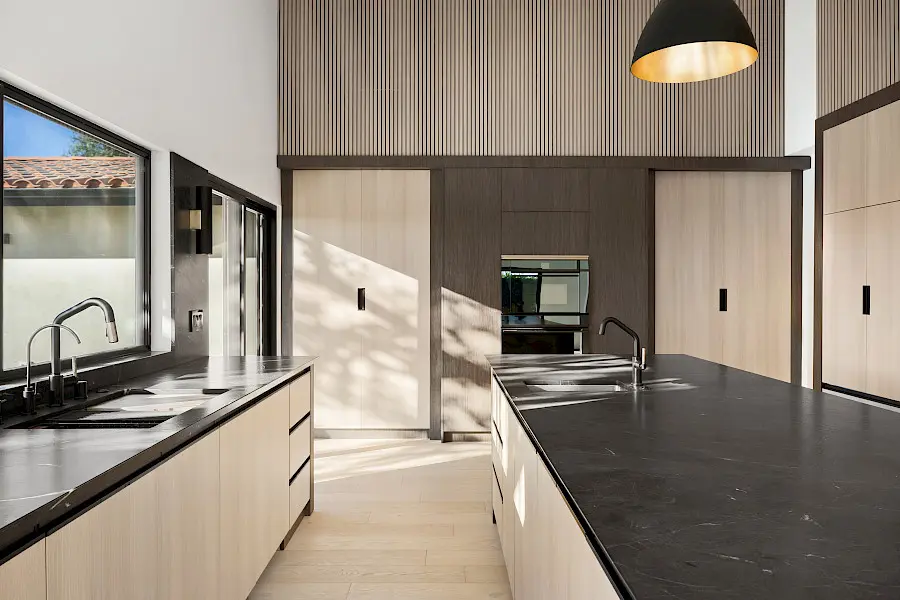
Function
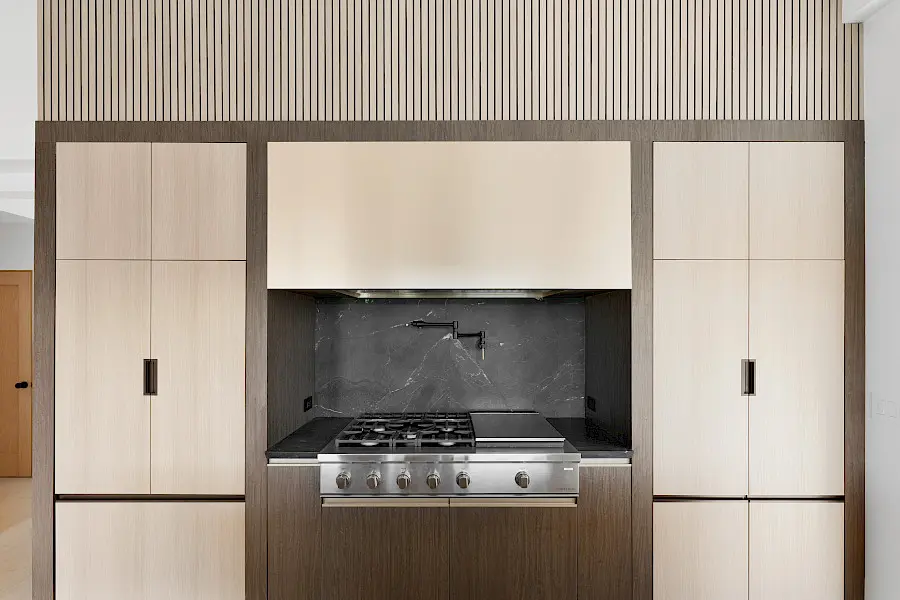
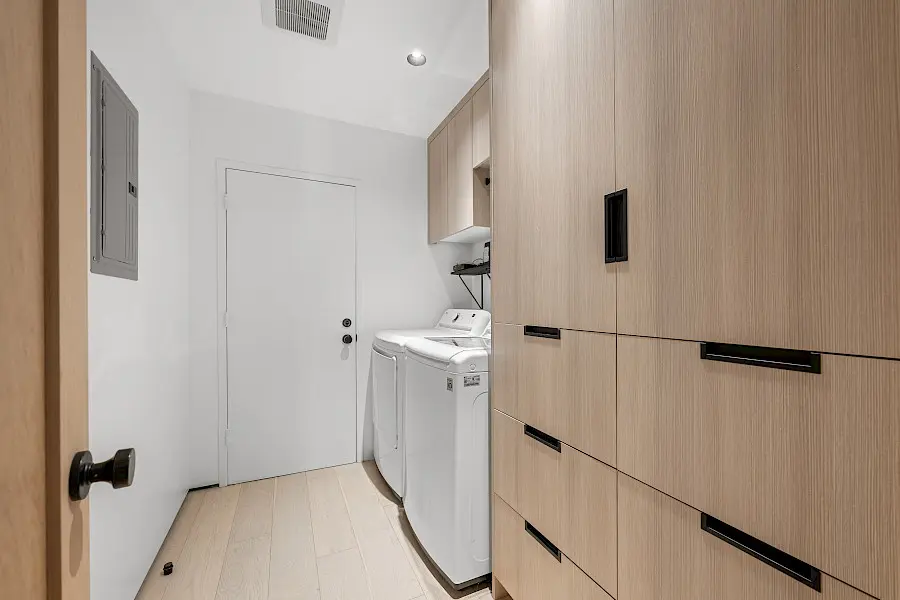
Cabinetry is organized around preparation, storage, and movement, allowing the room to remain efficient while maintaining visual continuity.
Craft
From the appliance integration to the surrounding panel work, each detail is considered in relation to the elements around it.
Living
The project was shaped around the patterns of daily life and the moments that gradually define a home.
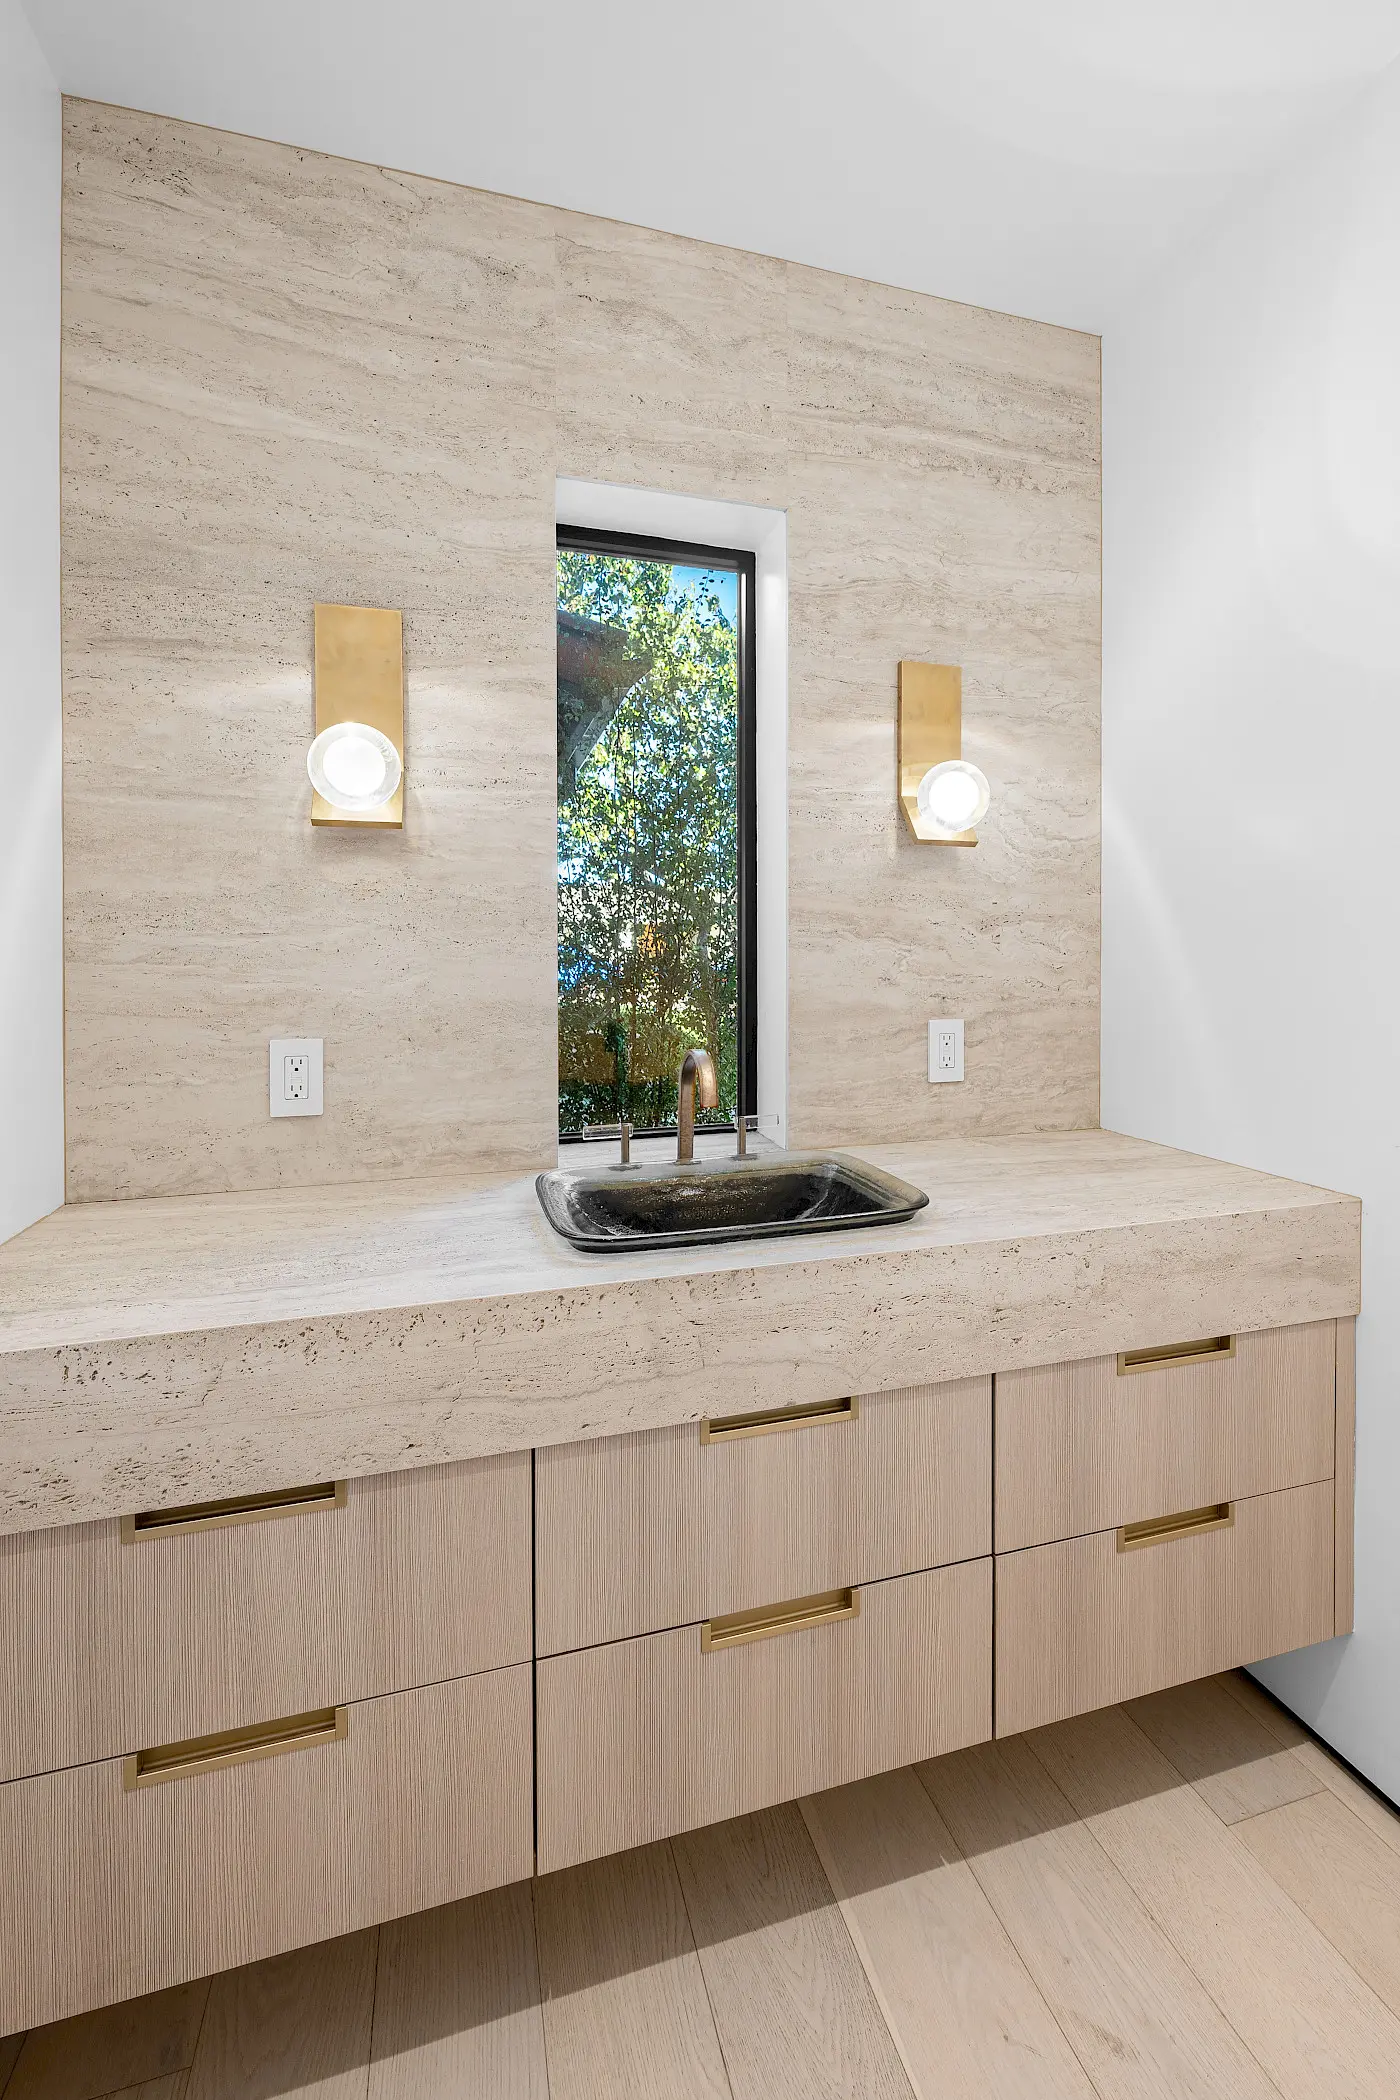
A project becomes memorable through the relationship between texture, proportion, lighting, and touch.
Next Project
Share a few details about your space, scope, and timing. The more context you provide, the better prepared our team will be for the first conversation.
FAQ