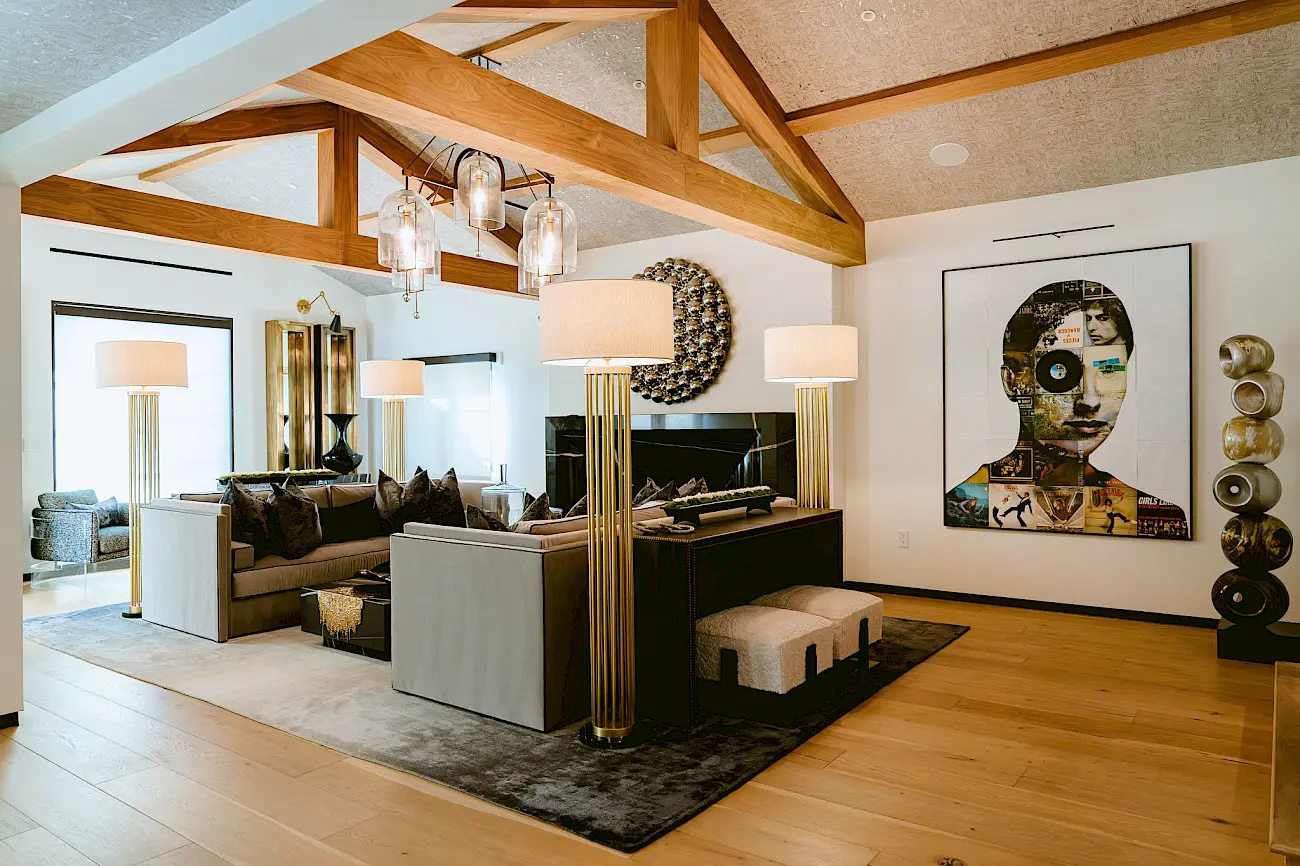
Warmth
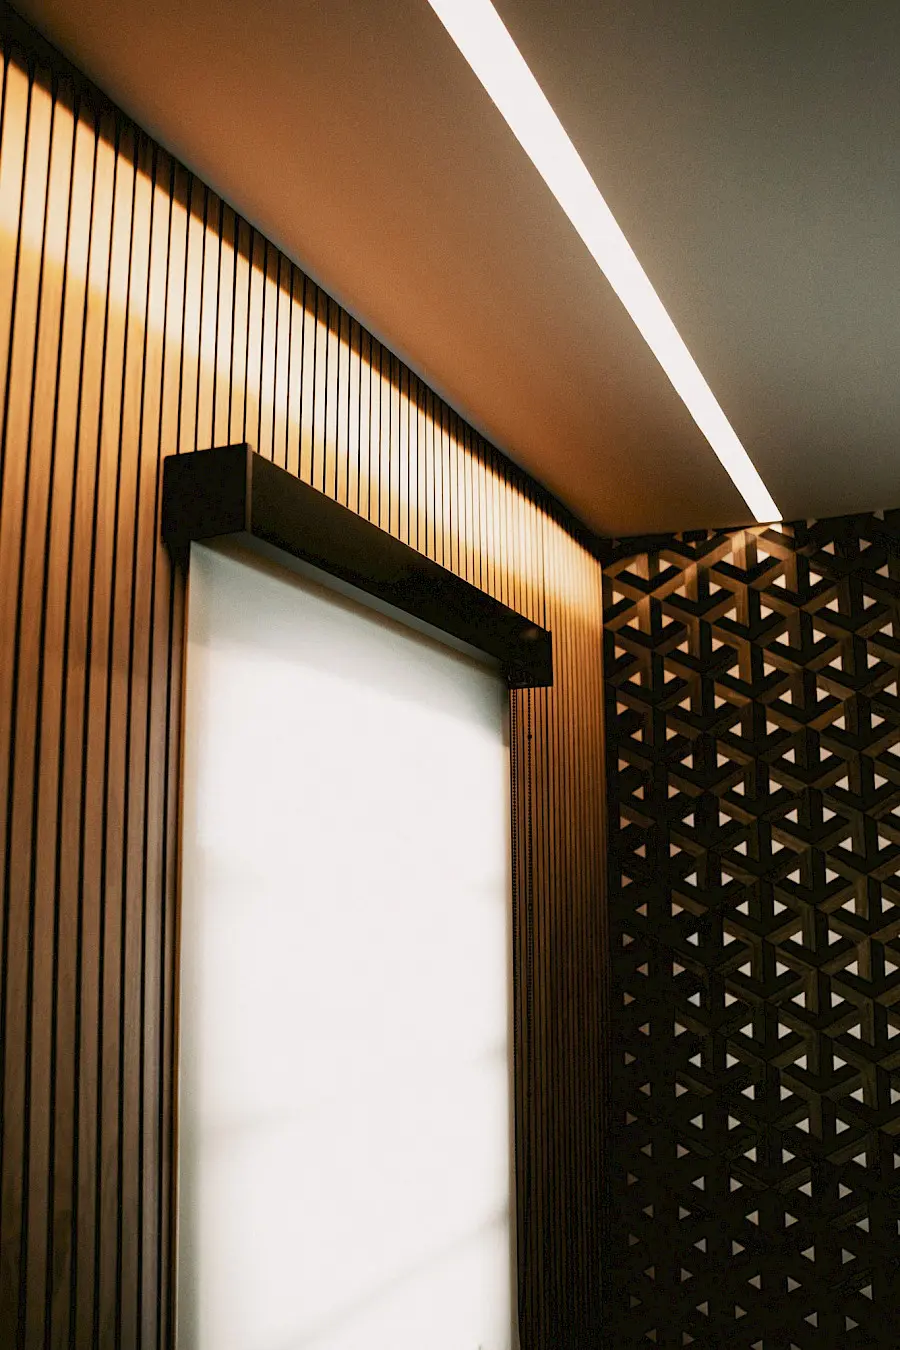
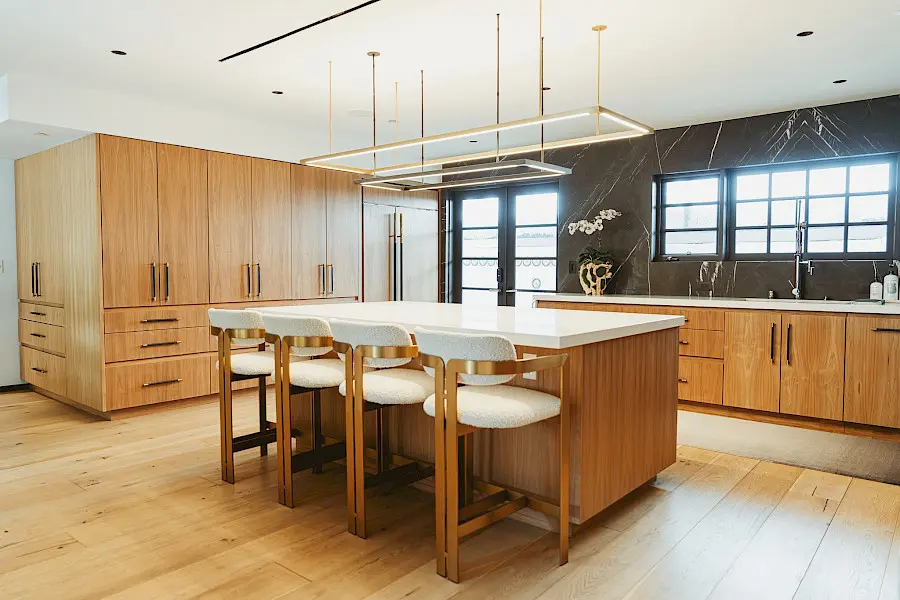
The quality of lighting and the tone of the walnut were considered together from the beginning of the project.
Their relationship changes throughout the day, giving the rooms a different presence in the morning, afternoon, and evening.
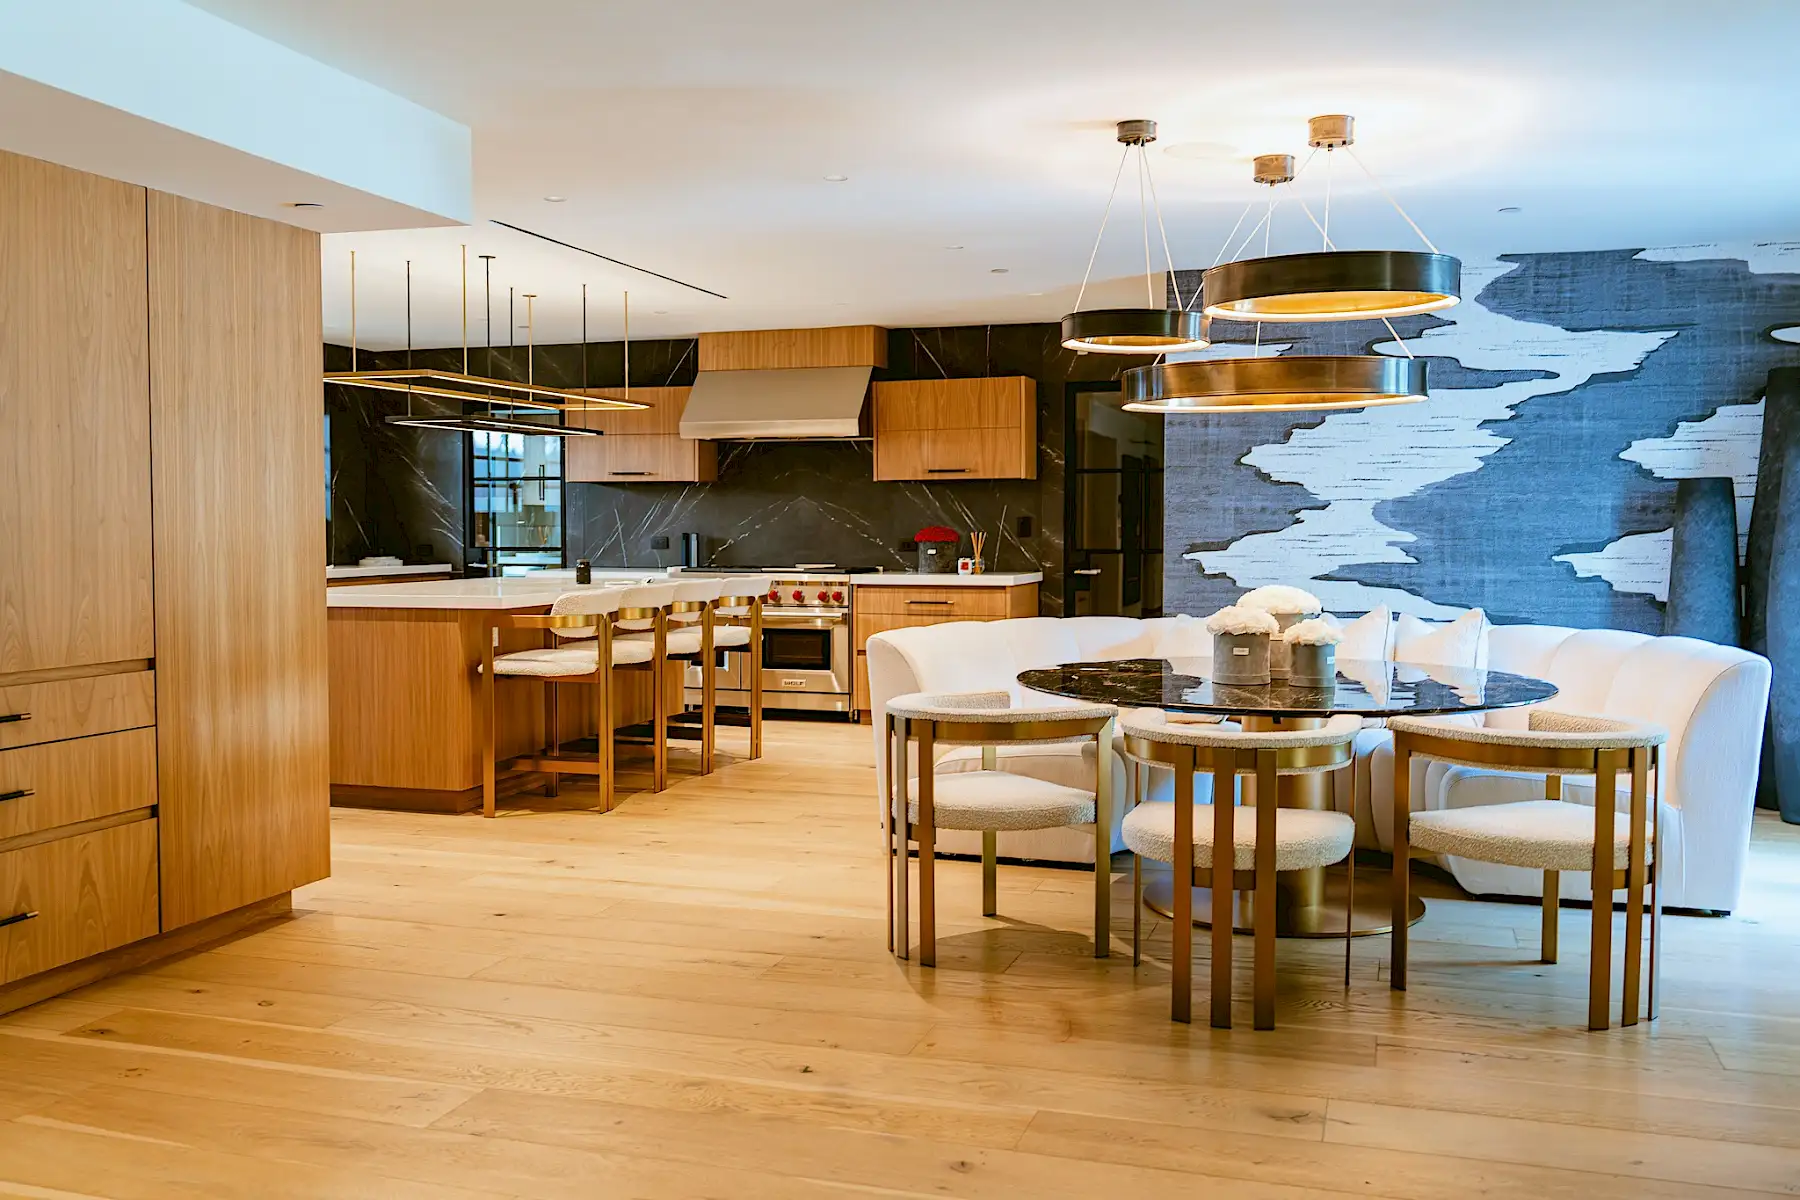
Custom Cabinetry, Paneling, Stone & Tile Work
Experience
Scroll through the project as a sequence of atmosphere, material, and detail.
Project Overview
A Beverly Hills residence combining custom cabinetry, architectural paneling, stone and tile work across the home shaped by walnut, natural light, and a restrained material palette.
Warmth is established through the architecture of the interior itself. Walnut, stone and darker accents define the atmosphere of the home long before furniture or objects are introduced.
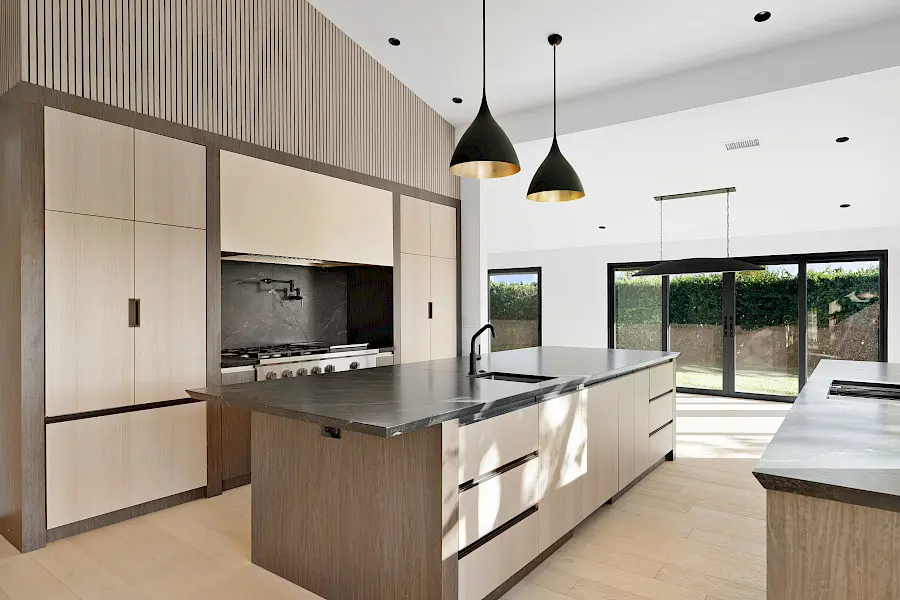
Modenza developed the cabinetry, paneling, stone surfaces, and tile work throughout the residence, allowing the same materials to take on different roles from one room to the next.
Location
Beverly Hills, Los Angeles
Scope
Custom Cabinetry, Paneling, Stone & Tile Work
Inside The Project
Warmth
Their relationship changes throughout the day, giving the rooms a different presence in the morning, afternoon, and evening.
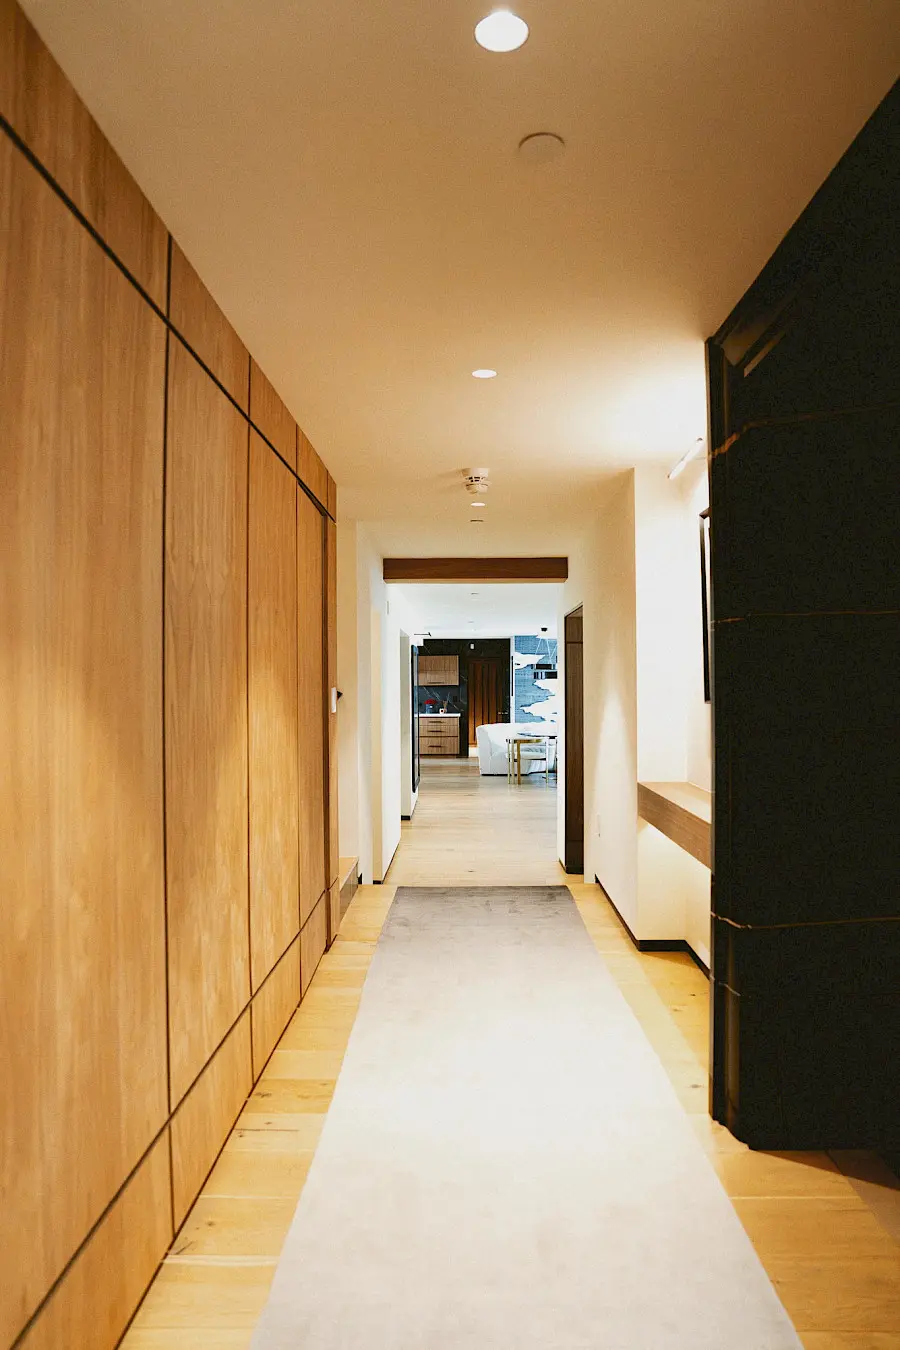
Materials
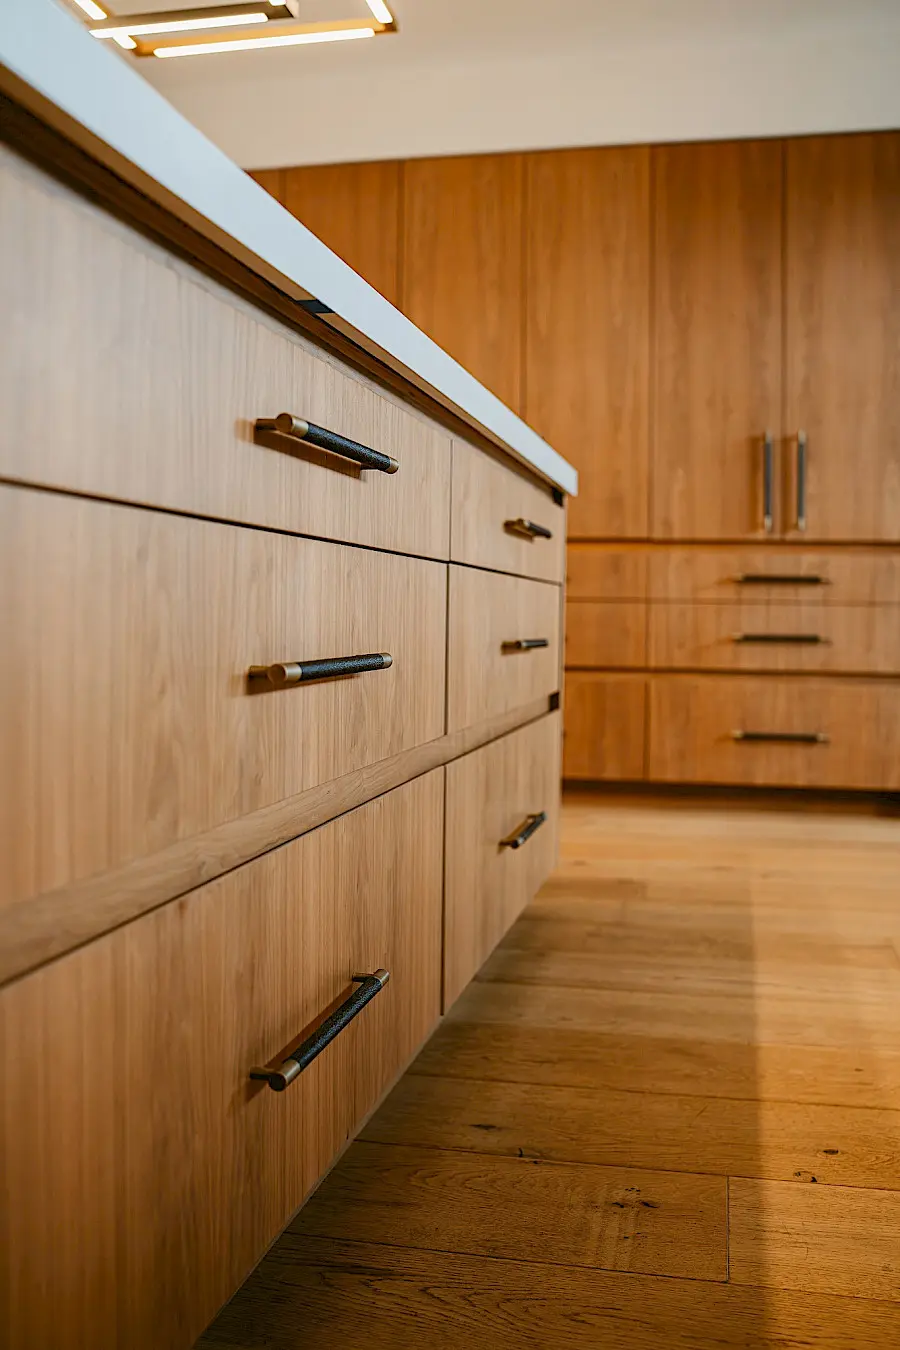
Walnut, stone, and darker metals appear throughout the residence in different scales and applications, creating richness through repetition rather than variety.
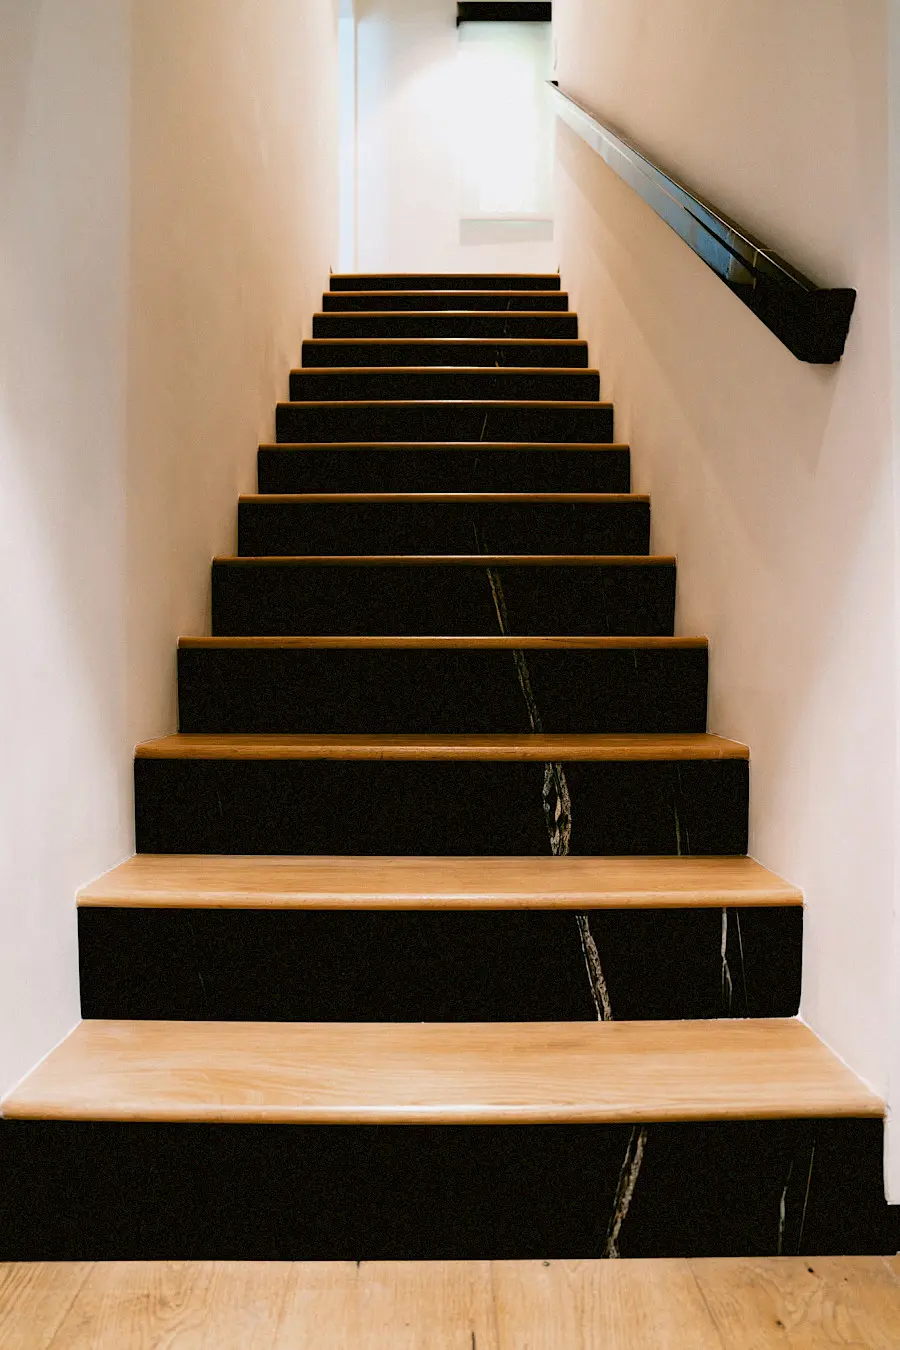
Rhythm
The staircase, larger wooden forms, and moments of openness, ensure the interior remains balanced despite the richness of the materials.
Craft
From the selection of the walnut itself to the way light falls across it throughout the day, installation and execution became as important as the materials themselves.
Living
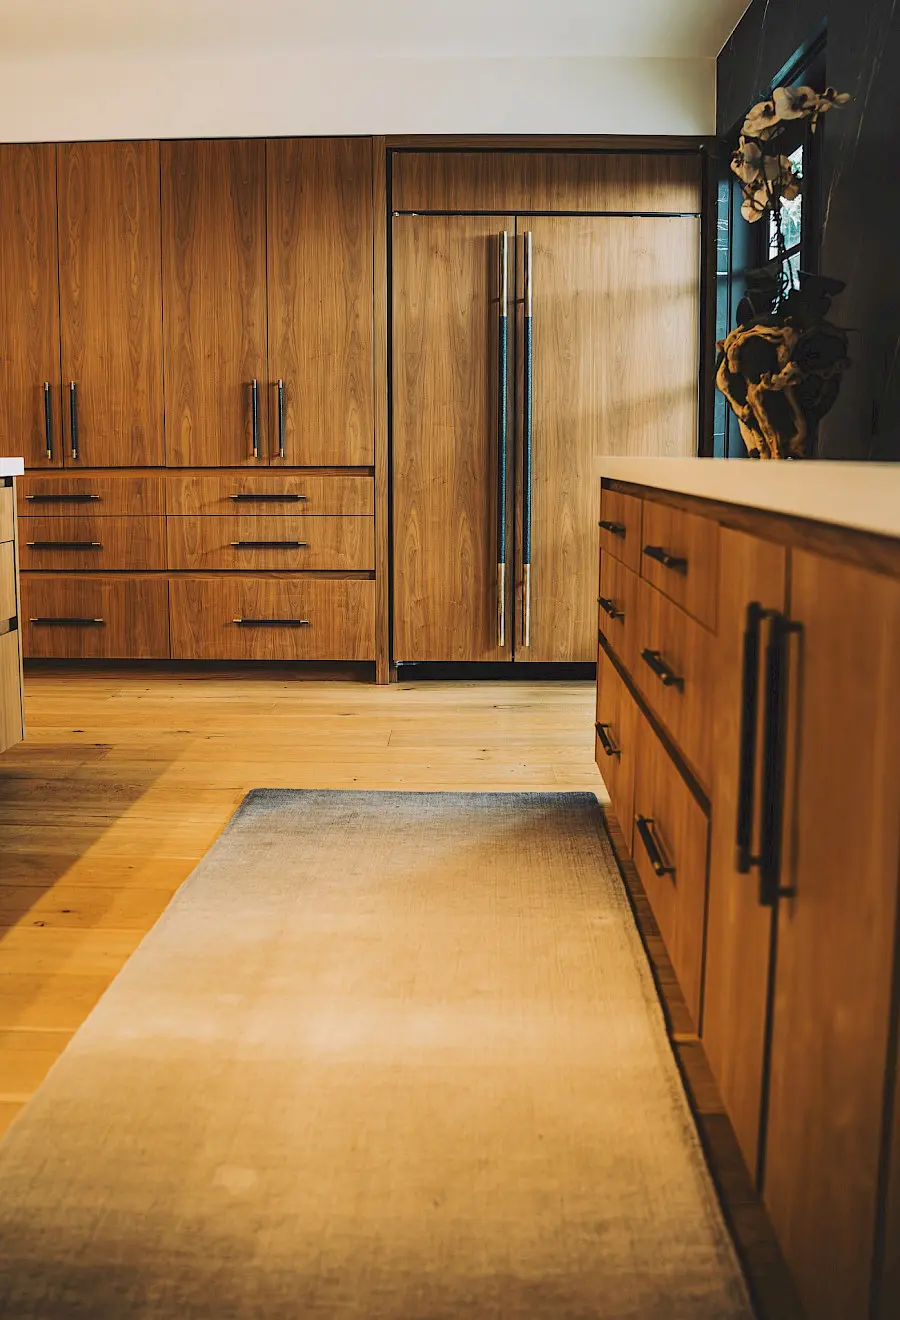
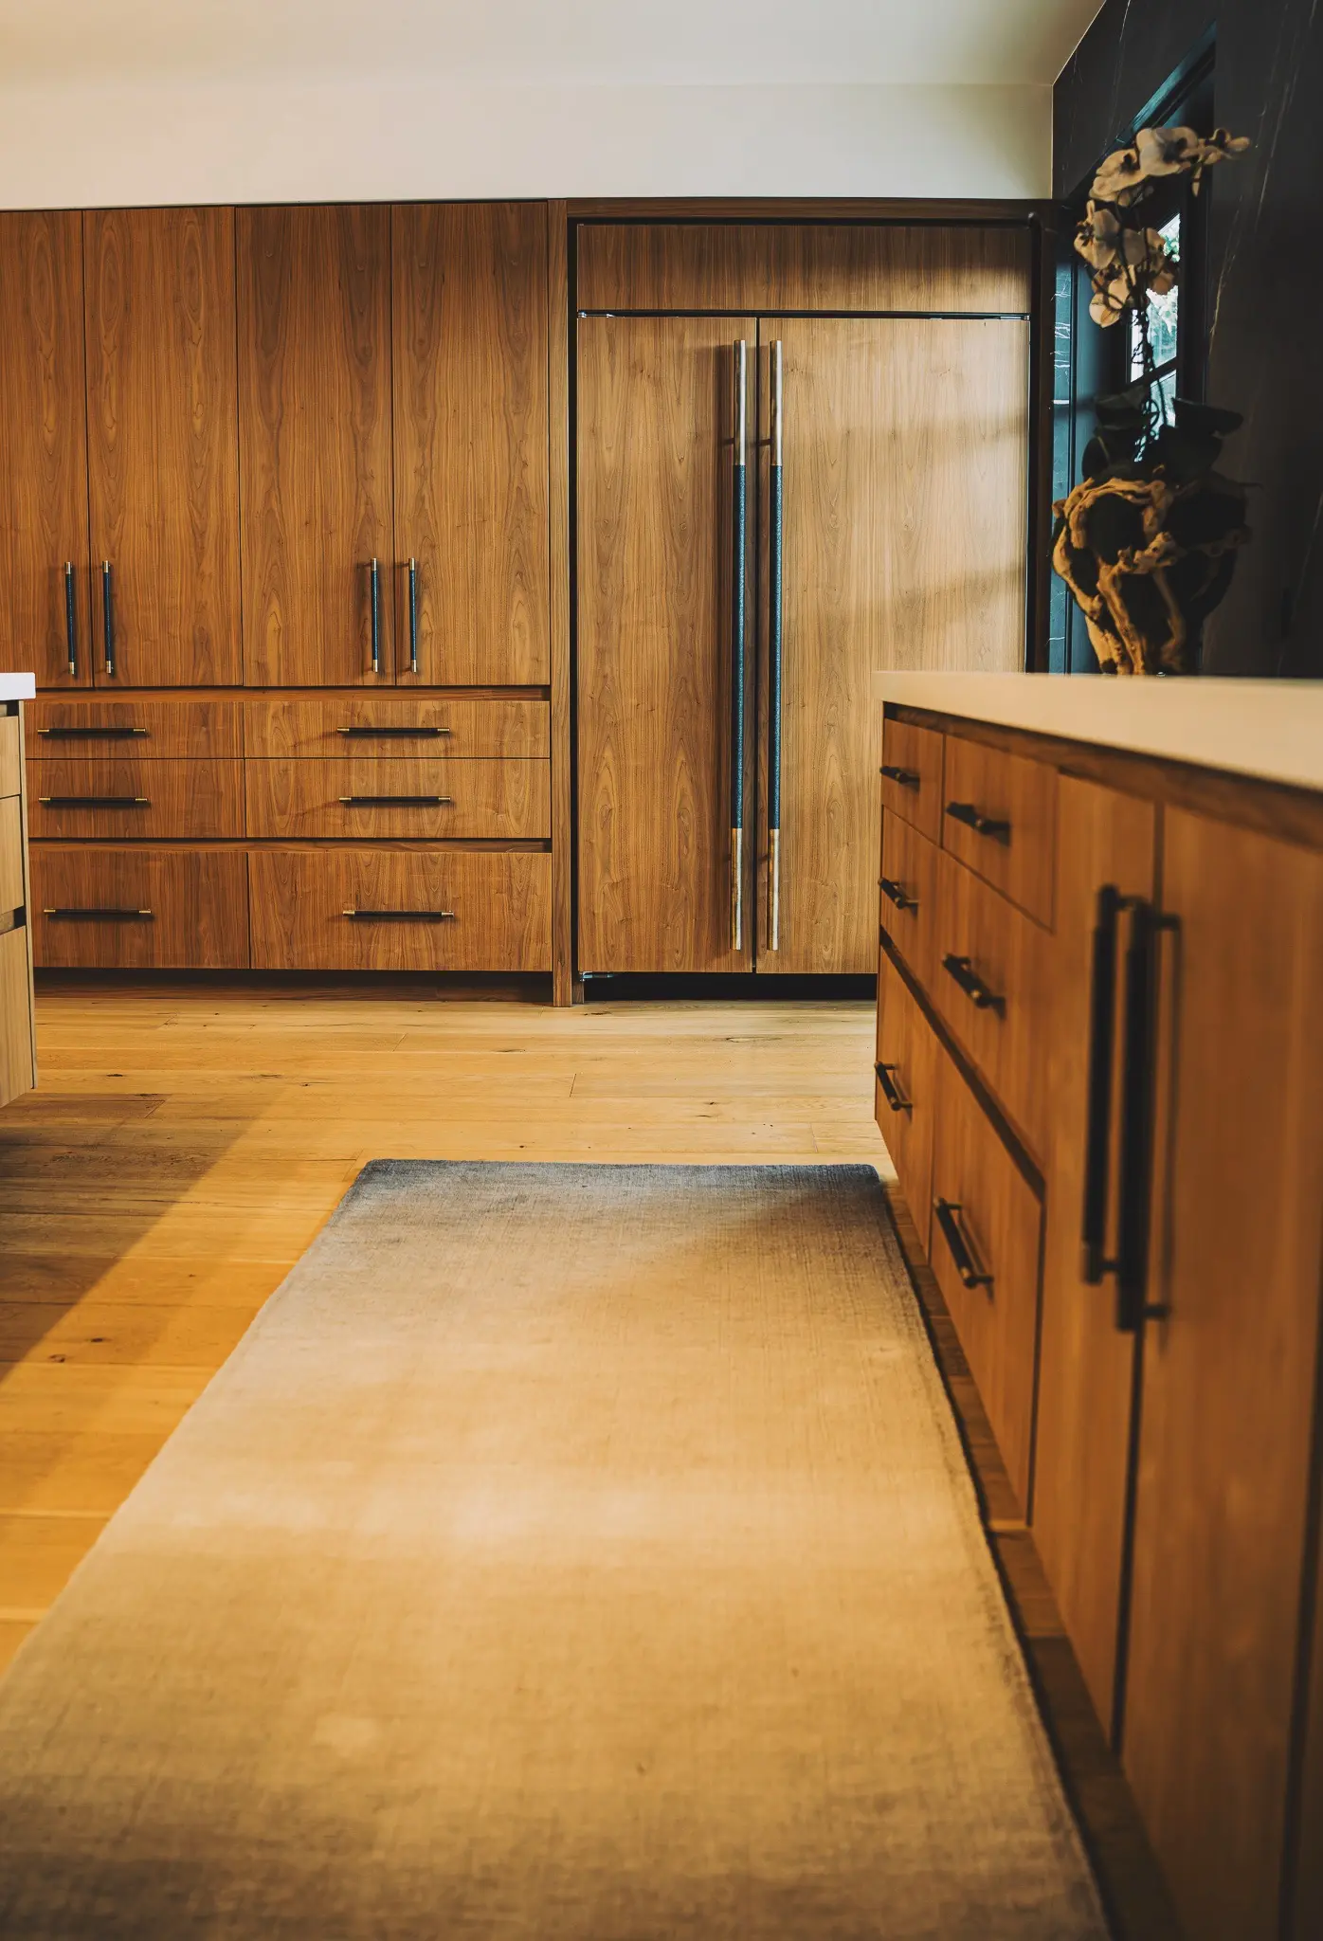
From the tone of the walnut to the way the kitchen was arranged for cooking and gathering, the objective was to create a home that feels as good to live in as it does to look at.
A project becomes memorable through the relationship between texture, proportion, lighting, and touch.
Next Project
Share a few details about your space, scope, and timing. The more context you provide, the better prepared our team will be for the first conversation.
FAQ